
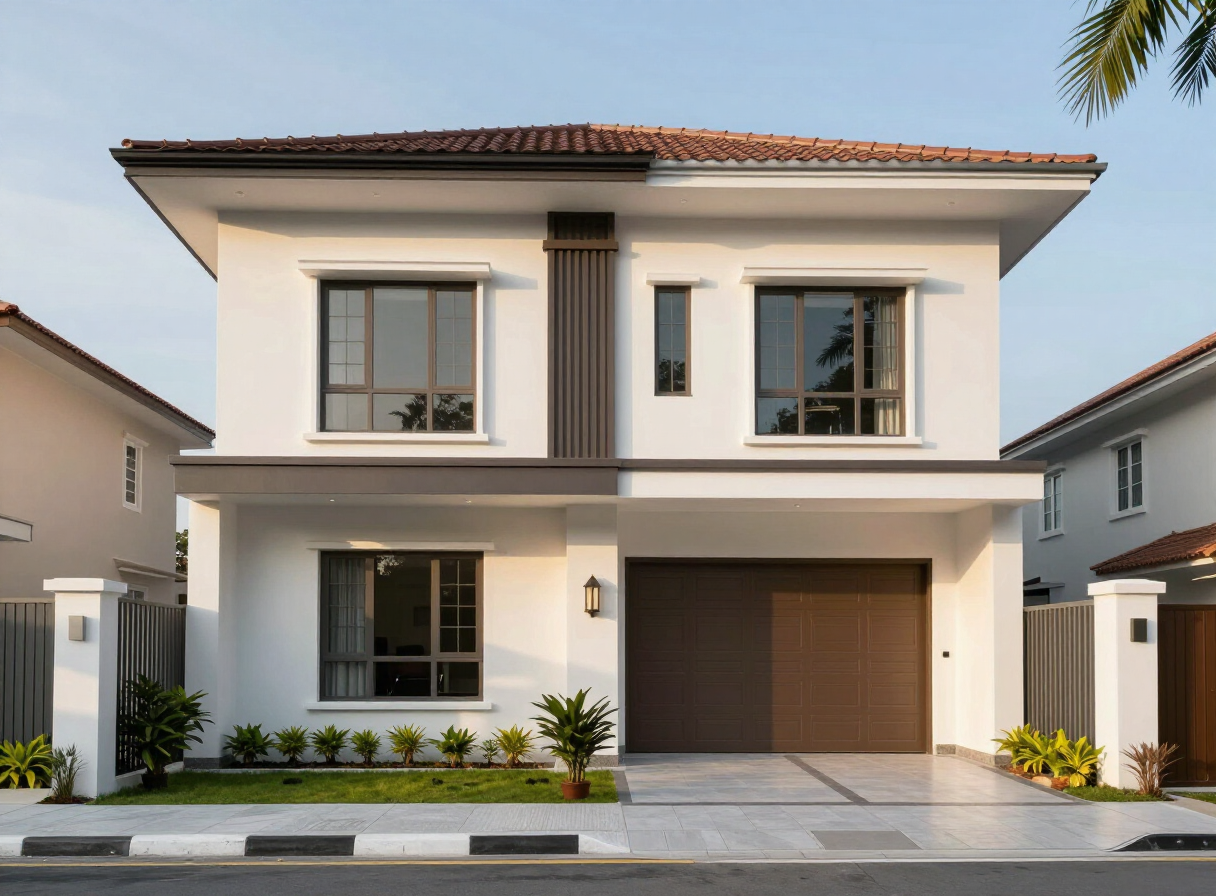
Home Extension
More space for a growing family, done safely and legally.
Professional Home Extension
A home extension is often the smartest way to gain space for a growing family without the cost and upheaval of moving. Extending lets you stay in the neighbourhood you love while adding genuine value to your property, but it must be done safely and legally. Our home extension service manages the whole process end to end, from concept and structural design to local authority approvals and construction. Popular extensions in the Klang Valley include car porches, kitchen and dining extensions to the rear, balcony and first-floor extensions, and full second-storey additions on single-storey terraces. Because these works affect the building’s structure, we engage qualified engineers to design foundations, columns, beams, and roofing that tie safely into the existing house, and we prepare the drawings and submissions needed for local authority approval so your extension is properly sanctioned. On site we manage foundation and structural works, roofing and waterproofing, and the finishing that blends the new space seamlessly with the old, including matching flooring, ceilings, wiring, and paint. Common problems we solve are a lack of living or storage space, cramped kitchens, the need for an extra bedroom or bathroom, and unusable outdoor areas. As a CIDB-registered contractor, Tresman Builders delivers safe, compliant, well-finished extensions with transparent, itemised quotations and a workmanship warranty.
What's Included
- Structural design & engineering
- Local authority submission
- Foundation & structural works
- Roofing & waterproofing
- Extension finishing
- Integration with existing home
How It Works
Home Extension — Frequently Asked Questions
Do I need local authority approval for a home extension?+
Most extensions that change the building footprint or structure require local authority (majlis) approval. We prepare the engineered drawings and handle the submission so your extension is properly sanctioned.
Can you add a second storey to a single-storey house?+
Yes, subject to a structural assessment of the existing foundations and columns. Our engineer determines whether strengthening is needed before an upper floor is added.
How long does a home extension take?+
A typical extension takes about 8–16 weeks depending on size, structural complexity, and approval timelines, which vary by local authority.
Will the extension match the existing house?+
Yes. We match flooring, ceilings, roofing, and paint so the new space blends seamlessly with your existing home rather than looking bolted on.
Do you provide the engineering and structural design?+
Yes. We engage qualified engineers to design foundations, columns, beams, and roofing that tie safely into the existing structure.
What types of extensions do you build?+
We build car porches, rear kitchen and dining extensions, balcony and first-floor extensions, extra rooms and bathrooms, and full second-storey additions.
Is there a warranty on extension works?+
Yes. Structural and finishing works carry a workmanship warranty, and materials are backed by manufacturer warranties where applicable.
Ready to Transform Your Space?
Get a free consultation and a transparent quotation. No obligation.