
Office Renovation
Professional workspaces that boost productivity and brand image.
Professional Office Renovation
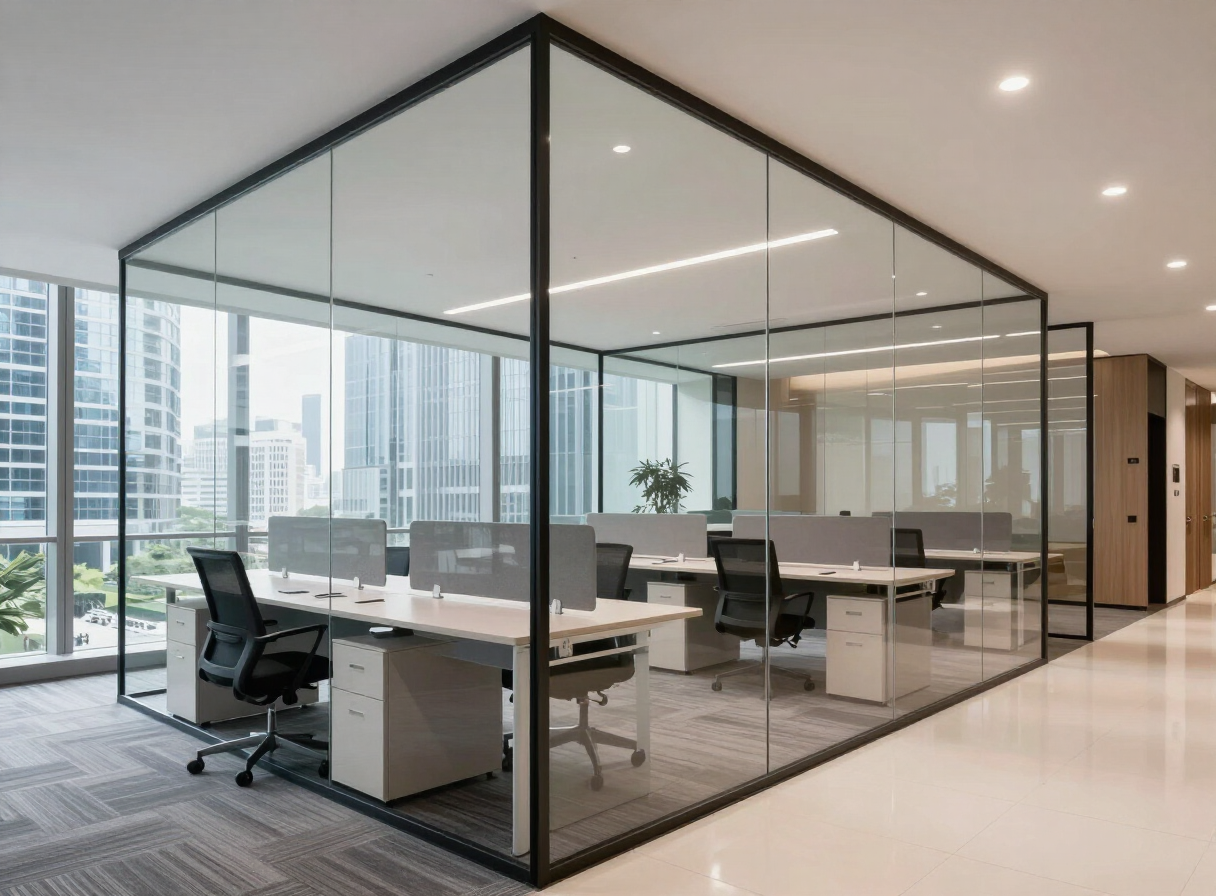
Your office is both a workplace and a statement about your brand. A well-planned commercial interior lifts staff morale and productivity, supports the way your teams actually work, and gives clients confidence the moment they walk in. Our office renovation and fit-out service delivers modern, functional workspaces with minimal disruption to your operations, often working after hours or in phases so your business keeps running. We start by understanding your headcount, departments, meeting needs, and growth plans, then plan an efficient layout of open workstations, private offices, meeting and discussion rooms, reception, and pantry areas. Glass and gypsum partitioning create bright, acoustically sensible zones; raised or vinyl flooring and carpet tiles are chosen for durability and cable management; and data, power, and network points are positioned for a clean, flexible desk plan. Plaster ceilings with recessed and feature lighting, together with brand colours, signage, and wall graphics, tie the space to your corporate identity. We regularly solve problems such as cramped or poorly zoned layouts, insufficient meeting space, tangled cabling, poor lighting, and interiors that no longer reflect a growing company. From clinics and boutiques to corporate offices and F&B outlets across Kuala Lumpur and Selangor, Tresman Builders manages the full project as a CIDB-registered contractor with transparent quotations and reliable scheduling.
What's Included
- Office space planning & layout
- Glass & gypsum partitioning
- Meeting rooms & pantry build-out
- Data & electrical points
- Carpet, vinyl & raised flooring
- Signage & brand finishing
How It Works
Office Renovation — Frequently Asked Questions
Can you renovate our office without stopping our business?+
Yes. We commonly work after office hours, on weekends, or in phased zones so your team can keep working while the fit-out progresses.
Do you handle glass partitions and meeting rooms?+
Yes. We install glass and gypsum partitioning, meeting and discussion rooms, reception counters, and pantry build-outs as part of a complete fit-out.
Can you match our corporate branding and colours?+
Absolutely. We incorporate your brand colours, logo, signage, and wall graphics so the finished space reflects your corporate identity.
Do you manage data, electrical, and network points?+
Yes. We plan and install power, data, and network points positioned for your desk layout, with proper cable management and containment.
How long does an office renovation take?+
A typical office fit-out takes 4–8 weeks depending on size, partitioning, and services. We provide a schedule and work to your handover deadline.
Can you help with space planning and layout design?+
Yes. We plan efficient layouts around your headcount, departments, and growth plans, balancing open workstations with private offices and meeting spaces.
Do you renovate clinics, retail shops, and F&B outlets too?+
Yes. We deliver commercial fit-outs for clinics, boutiques, cafes, restaurants, and shop-lots, including hygienic and food-safe finishes where required.
Ready to Transform Your Space?
Get a free consultation and a transparent quotation. No obligation.